Small apartments are not a single problem, so they do not have a single solution. A narrow studio with one window and a long, thin one-bedroom with a corridor kitchen demand completely different decisions. That is why generic advice like “use mirrors” or “choose light colours” only gets you so far. Before you buy anything, it helps to pick a design philosophy. There are three that work particularly well in compact homes: minimalism, which removes things; multifunctional design, which makes each object work harder; and optical illusion, which changes how the space is perceived. Most successful small apartments use a blend, but the starting point matters. This article compares the three approaches and helps you choose based on your apartment’s shape and the way you actually live.
Start by Defining Your Apartment’s Real Constraints
Before choosing a style, measure the things that limit you. Floor area is the obvious one, but it is rarely the main issue. More often, the problem is ceiling height, window placement, the number of doors, or the length of the longest uninterrupted wall.
Walk through your apartment with a tape measure and note four numbers: the width of your narrowest circulation path, the height from floor to ceiling, the width of your largest solid wall, and the depth of your deepest alcove or recess. These four figures predict which design approach will pay off. A low ceiling, for example, punishes tall furniture and heavy pendant lights. A long, narrow room rewards a multifunctional layout that breaks the space into zones rather than one continuous tunnel.
Then write down how you live. Do you cook every day or mostly assemble meals? Do you work from home? Do you host people often, or is the apartment mainly a retreat? A multifunctional approach is expensive and demanding, so it only makes sense if you genuinely need two functions in one spot. If your life is simple, minimalism will be cheaper and calmer.
The Minimalist Approach: Fewer Things, Better Proportions
Minimalism in a small apartment is not about living with nothing. It is about removing visual noise so that the space itself becomes the feature. In practice, that means fewer objects, but also fewer materials, fewer colours and fewer competing shapes.
The biggest mistake people make is buying small furniture to match a small room. A tiny sofa, a narrow coffee table and a slim armchair can make a room feel cluttered and doll-like. Instead, choose a few pieces at full scale and give them room to breathe. One properly sized two-seater sofa with clear space around it reads as more generous than three undersized items crammed together.
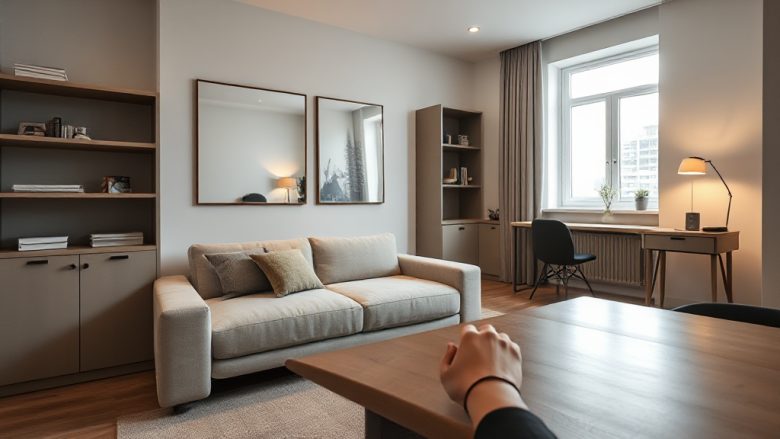
Storage is where minimalism gets tested. If you remove visible clutter but have nowhere to put it, the apartment becomes stressful within a week. The minimalist version of storage is built-in and quiet: full-height wardrobes with flat doors, closed cabinets that reach the ceiling, and a single shelf used deliberately rather than five shelves used randomly. Keep surfaces clear, and let one or two objects — a lamp, a plant, a framed print — carry the personality.
This approach suits people who dislike visual busyness and are willing to edit their possessions. It works best in apartments with good natural light and reasonable ceiling height, because there is nothing to distract from the architecture.
Multifunctional Furniture: Making Every Object Do Two Jobs
Multifunctional design accepts that the apartment is small and responds by stacking functions. A sofa that becomes a bed. A dining table that folds against the wall. A desk that slides under a window and doubles as a console. A bed with drawers underneath. The goal is not novelty furniture but fewer decisions about where things go.
There is a real cost to this approach. Multifunctional pieces are usually more expensive, heavier and more mechanical, which means more to maintain. They also require discipline: a fold-down bed only works if you actually fold it down and put it away. If you leave it open, you have lost the floor space you paid for.
The best candidates for multifunctional design are apartments with one main room that must serve several purposes, and residents who genuinely switch between those purposes daily. A studio where you work, eat, relax and sleep in the same footprint is the classic case. A separate one-bedroom where the living room is only a living room may not need it at all.
One useful rule: prioritise the function you use most. If you work from home five days a week, a proper desk with a comfortable chair beats a clever convertible table that is awkward to sit at. Let the frequent activity have the good furniture, and let the occasional activity use the folding version.
Optical Tricks: Changing How the Space Reads
Optical illusion is the cheapest of the three approaches and the most misunderstood. It does not add space. It changes what the eye notices first, which can make a room feel larger, taller or better proportioned.
Low ceilings respond well to vertical lines and to furniture that sits close to the floor. A tall, leggy sofa lifts the eye and makes the ceiling feel lower, so in a low-ceilinged apartment choose a low-profile sofa with a solid base. Long curtains hung close to the ceiling and running to the floor stretch the wall visually, even if the window itself is small.
Narrow rooms benefit from horizontal emphasis. A long, low sideboard along the longest wall, a rug that runs the length of the room, and a repeated line of artwork at a consistent height all pull the eye sideways and make the width feel more generous. Avoid placing tall, narrow objects in the middle of a narrow room, because they chop the space into segments.
Mirrors work, but placement matters more than size. A mirror opposite a window reflects daylight and effectively doubles the brightest part of the room. A mirror facing a blank wall just reflects a blank wall. If you use a large mirror, lean it or hang it so it reflects something worth seeing: a view, a plant, a lit corner.
Colour and Light: The Foundation Under Every Approach
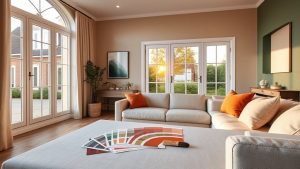
Whatever philosophy you choose, colour and light decide whether it works. The old rule that small rooms must be white is too simple. White walls do reflect light, but an all-white room with poor lighting can look grey and flat. A soft off-white, a warm pale grey or a muted clay tone often feels richer without closing the space down.
Contrast is the real tool. A small apartment reads better when there is a clear relationship between walls, floor and furniture. If everything is mid-tone, the eye has nothing to hold on to and the room feels vague. Pick one dark anchor — a dark floor, a dark sofa, a dark accent wall behind the bed — and keep the rest light. The contrast gives the space structure.
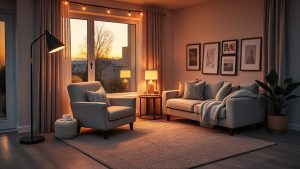
Lighting should be layered rather than central. One ceiling light in the middle of a small room creates harsh shadows and makes corners disappear. Use a mix: a ceiling fixture for general light, a floor lamp beside the sofa, a small lamp on a side table, and a directed light over the kitchen counter or desk. Warm bulbs around 2700K to 3000K keep a compact interior feeling cosy rather than clinical.
Storage as Design, Not an Afterthought
In a small apartment, storage is not a separate category. It is part of the design language, and it should be decided at the same time as the furniture, not after.
The most efficient storage uses height. A full-height run of closed cabinets along one wall can hold more than several pieces of freestanding furniture while taking up less floor area. Keep the doors flat and handleless where possible, and paint them the same colour as the wall so the run reads as architecture rather than as a cupboard.
Use the awkward spots. The space above a doorway, the gap beside a fridge, the recess under a window and the area above a bed are all usable. A shallow shelf above a door holds books or boxes. A slim cabinet beside the fridge stores cleaning supplies. A window seat with a lift-up lid gives you seating and storage in one footprint.
Finally, leave some empty storage. A small apartment with every cupboard packed to the ceiling feels tight even when it is tidy. Keeping one shelf or one drawer deliberately empty gives you somewhere to put things down, and that small margin makes daily life calmer.
Choosing Your Mix Based on Shape and Lifestyle
No apartment needs to commit fully to one philosophy. The practical answer is a ratio, and the ratio depends on your constraints.
If your apartment is long and narrow with good light, lean toward minimalism and optical tricks. Keep the palette tight, use horizontal lines to widen the room, and avoid heavy furniture that blocks sightlines. If your apartment is a single open room that must do everything, lean toward multifunctional furniture, but only for the functions you actually use daily. If your apartment has low ceilings or awkward proportions that you cannot change, optical tricks and a strong colour contrast will do more for you than any purchase.
A simple way to decide: list the three moments in your day when the apartment feels worst. Getting dressed in the morning, cooking dinner, working at a laptop, having a friend over. Each of those moments points to a specific fix. The fix for a cramped morning is storage near the wardrobe. The fix for a difficult dinner is a table that folds or extends. The fix for a crowded evening is better lighting and a clear path. Design around those three moments first, then apply the philosophy that supports them.
Small apartments reward decisions more than purchases. Get the proportions, the light and the storage right, and the room will feel larger than its measurements suggest. Get those wrong, and no amount of clever furniture will save it.